SPACE IS MATERIAL, TIME THE METRIC.
ARCHITECTURE IS LIFE REVEALED WITHIN THOSE LIMITS.
Space is material, time the metric. Architecture is life revealed within those limits.
Space Time Studio, an integrated design studio in partnership with SpaceCraft Development.
A design practice that holds authorship from research through realisation.
What is studied becomes what is drawn, what is drawn becomes what is built. This continuity is the condition of the practice.
SPACE
TIME
NAME
LOCATION
PROGRAM
STATUS
YEAR
Haven
Salt Lake City, Utah
Mixed-Use
In Design
2026
Oxbow 2
Charlotte, North Carolina
Retail
In Design
2026
Joinery 3
Charlotte, North Carolina
Mixed-Use
In Design
2026
The Corbel
Charlotte, North Carolina
Mixed-Use
In Design
2026
Hoverboard
Charlotte, North Carolina
Retail
In Design
2026
Durham 1
Durham, North Carolina
Mixed-Use
In Design
2026
Durham 2
Durham, North Carolina
Mixed-Use
In Design
2026
Cordo 2
Charlotte, North Carolina
Mixed-Use
In Design
2025
Mira
Charlotte, North Carolina
Mixed-Use
Under Construction
2023
Cordo 1
Charlotte, North Carolina
Mixed-Use
Under Construction
2022
Joinery 2
Charlotte, North Carolina
Mixed-Use
Built
2021
Oxbow 1
Charlotte, North Carolina
Mixed-Use
Under Construction
2021
Joinery 1
Charlotte, North Carolina
Mixed-Use
Built
2020
Haven
Client
Space Craft
Location
Salt Lake City, Utah
Program
Mixed-Use
Status
In Design
Year
2026
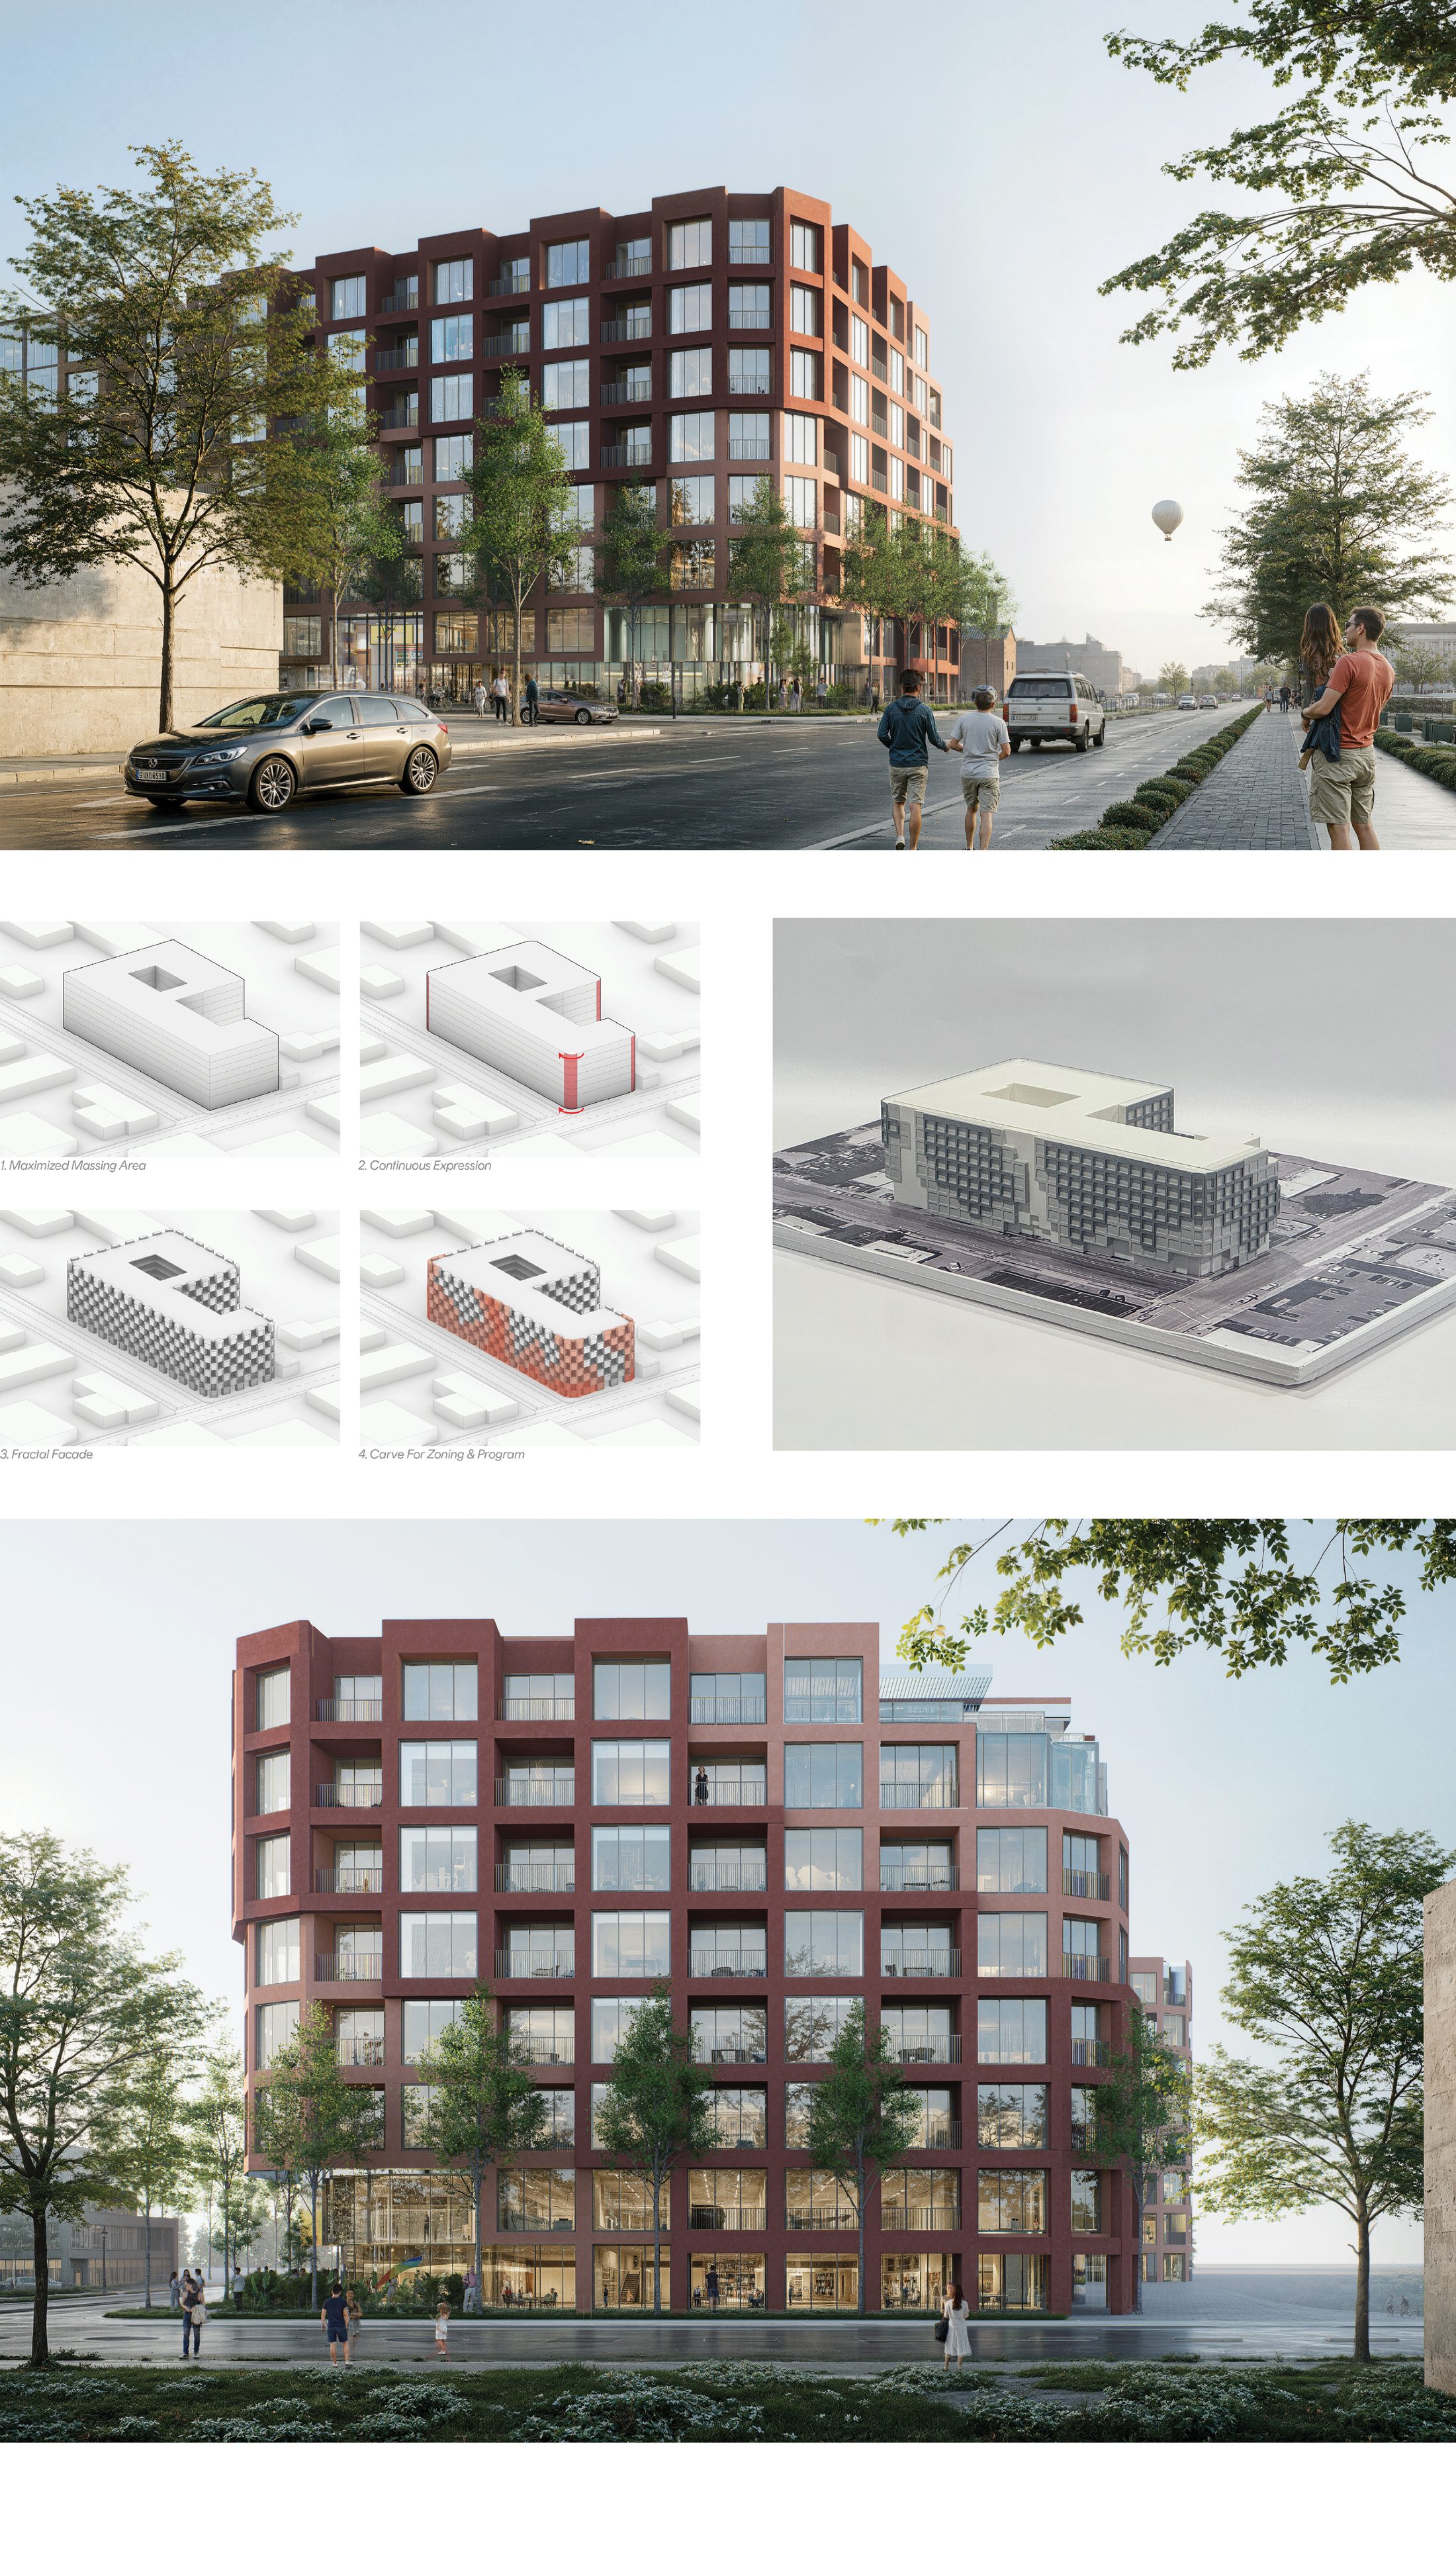
In this project, the Salt Flats are reinterpreted as a generative architectural condition. Their geometric language informs a facade that is continuous yet dynamic, textured without disruption. Rather than mimic nature, the architecture absorbs its logic, becoming an urban extension of the landscape itself. This approach proposes a new way of building in Salt Lake City: one that is rooted in context, but unafraid to challenge convention through continuity, reflection, and a radical sense of place.
Gallery
ST
Oxbow 2
Client
Space Craft
Location
Charlotte, North Carolina
Program
Retail
Status
In Design
Year
2026
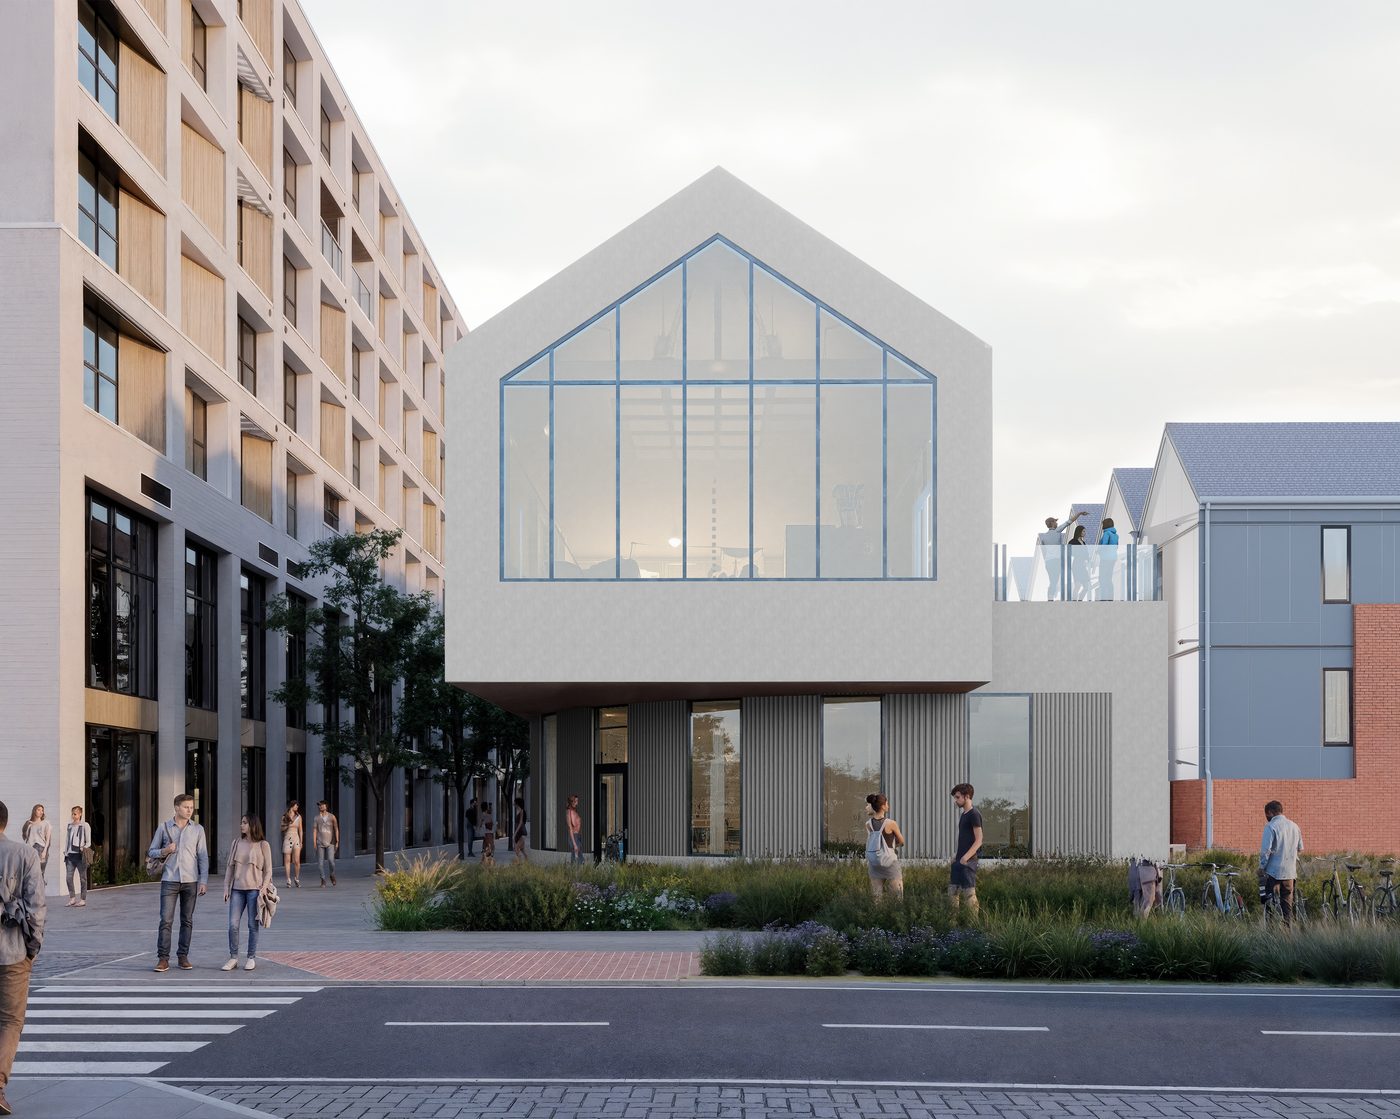
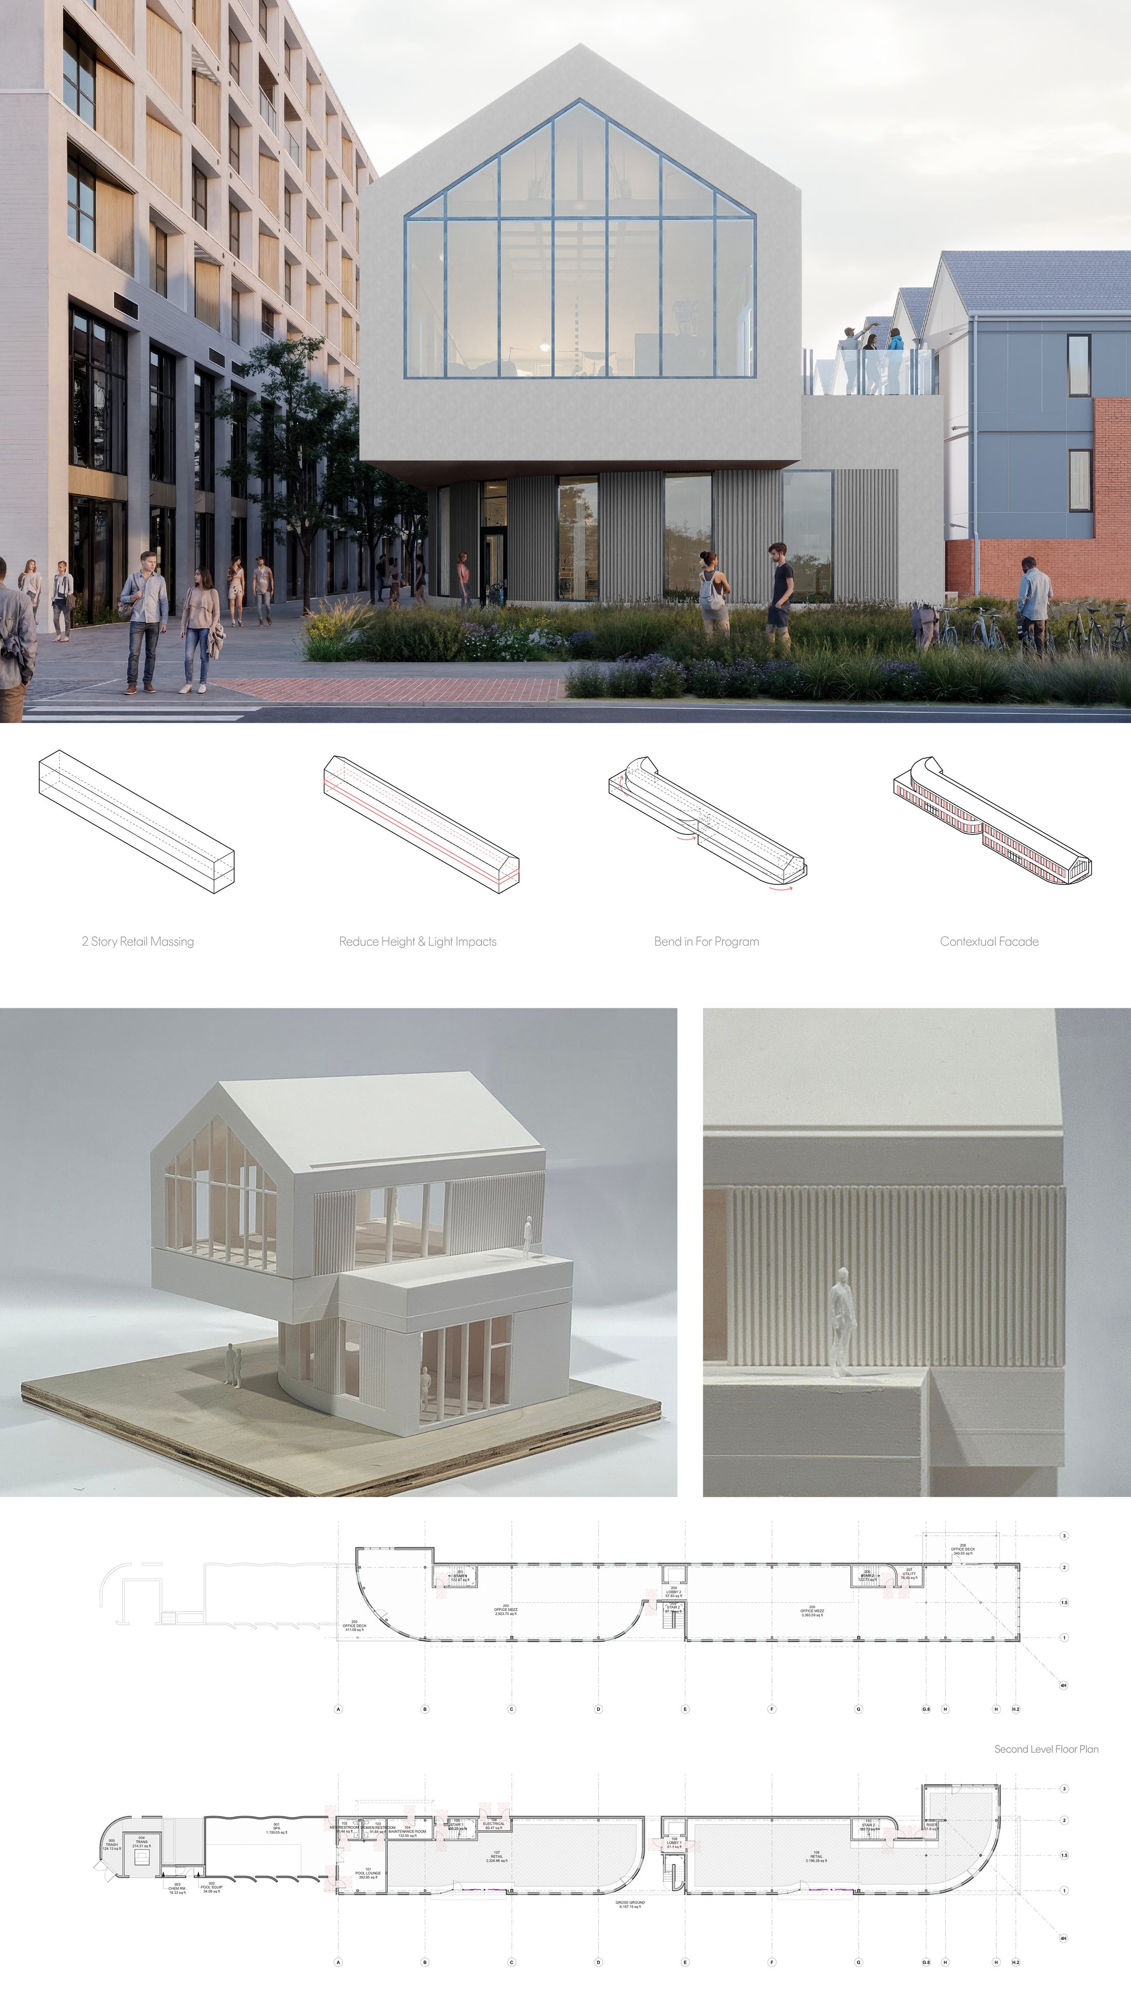
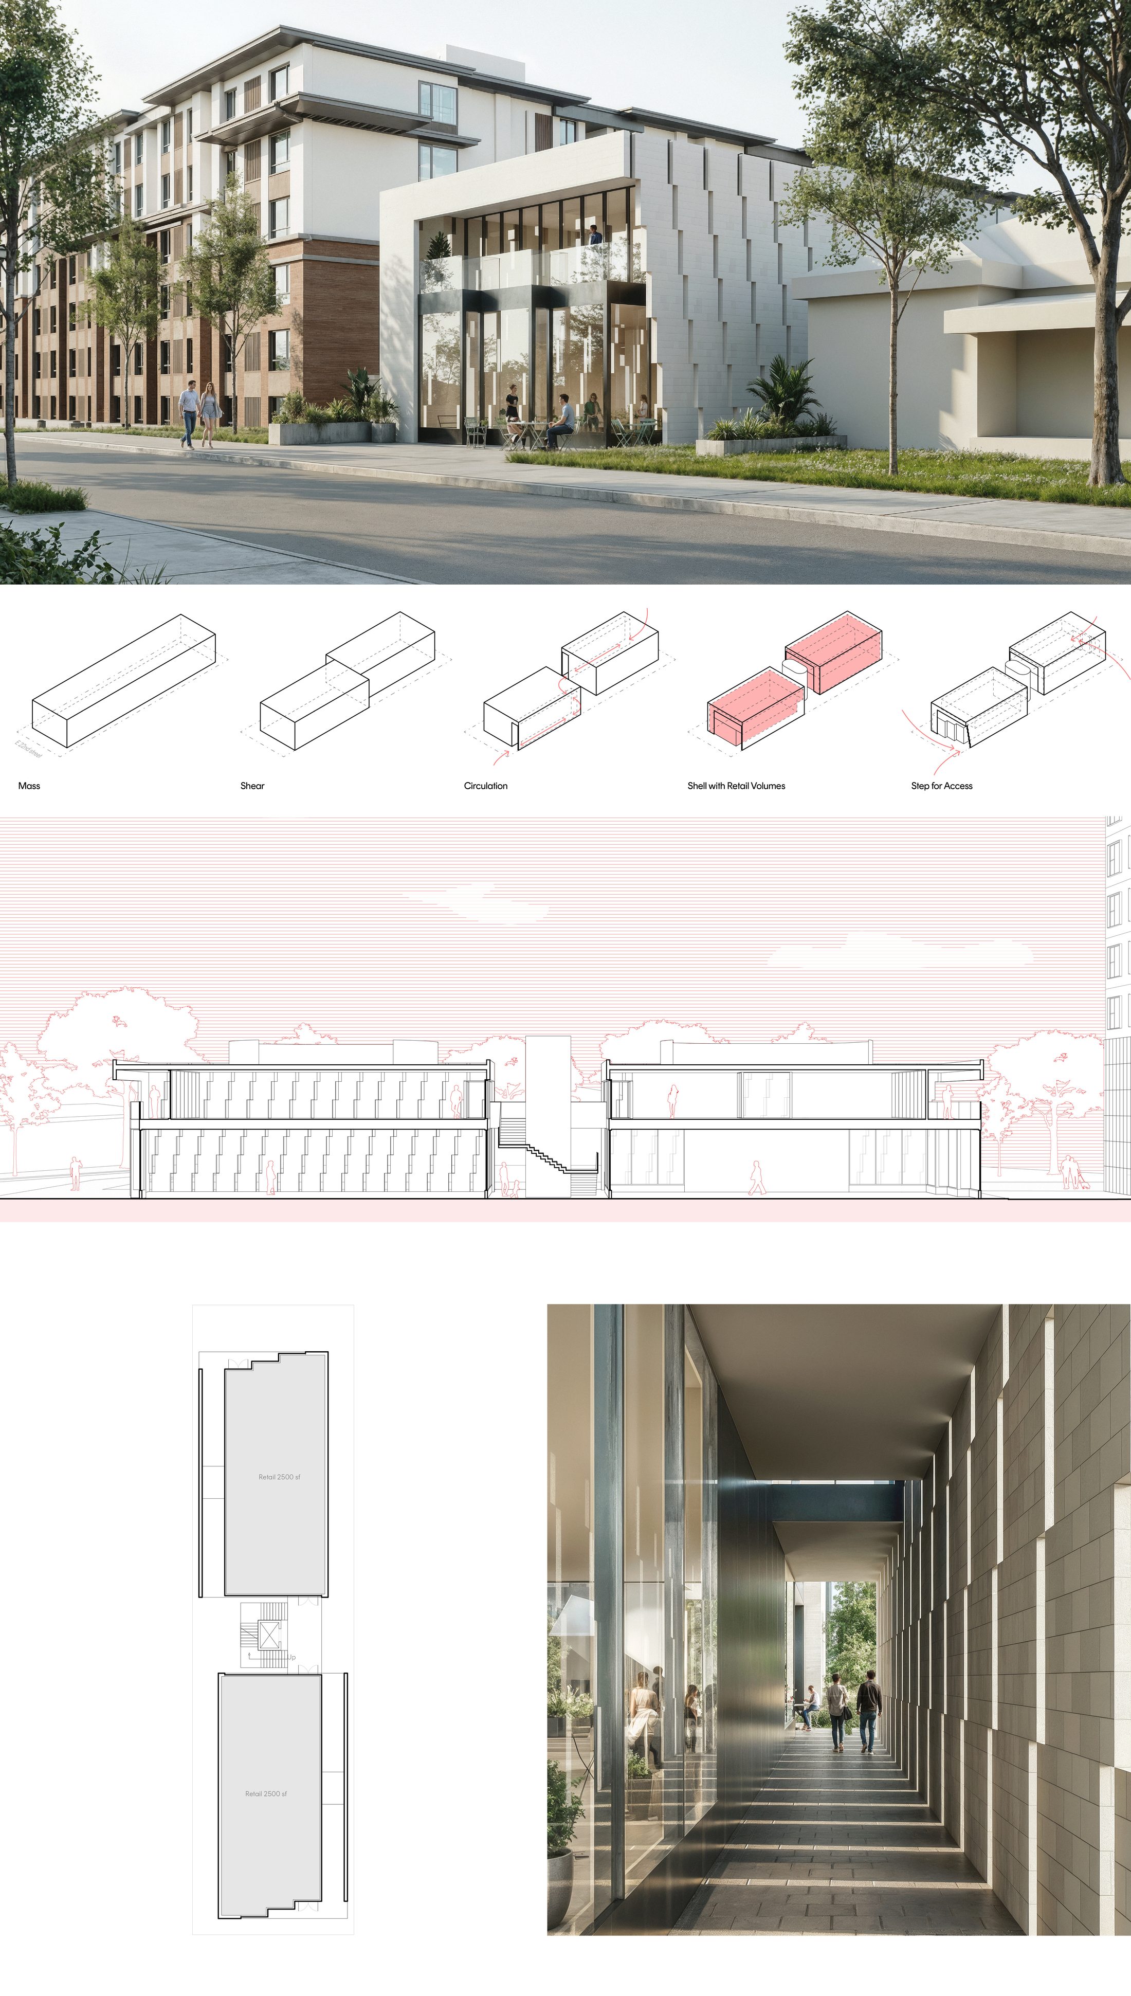
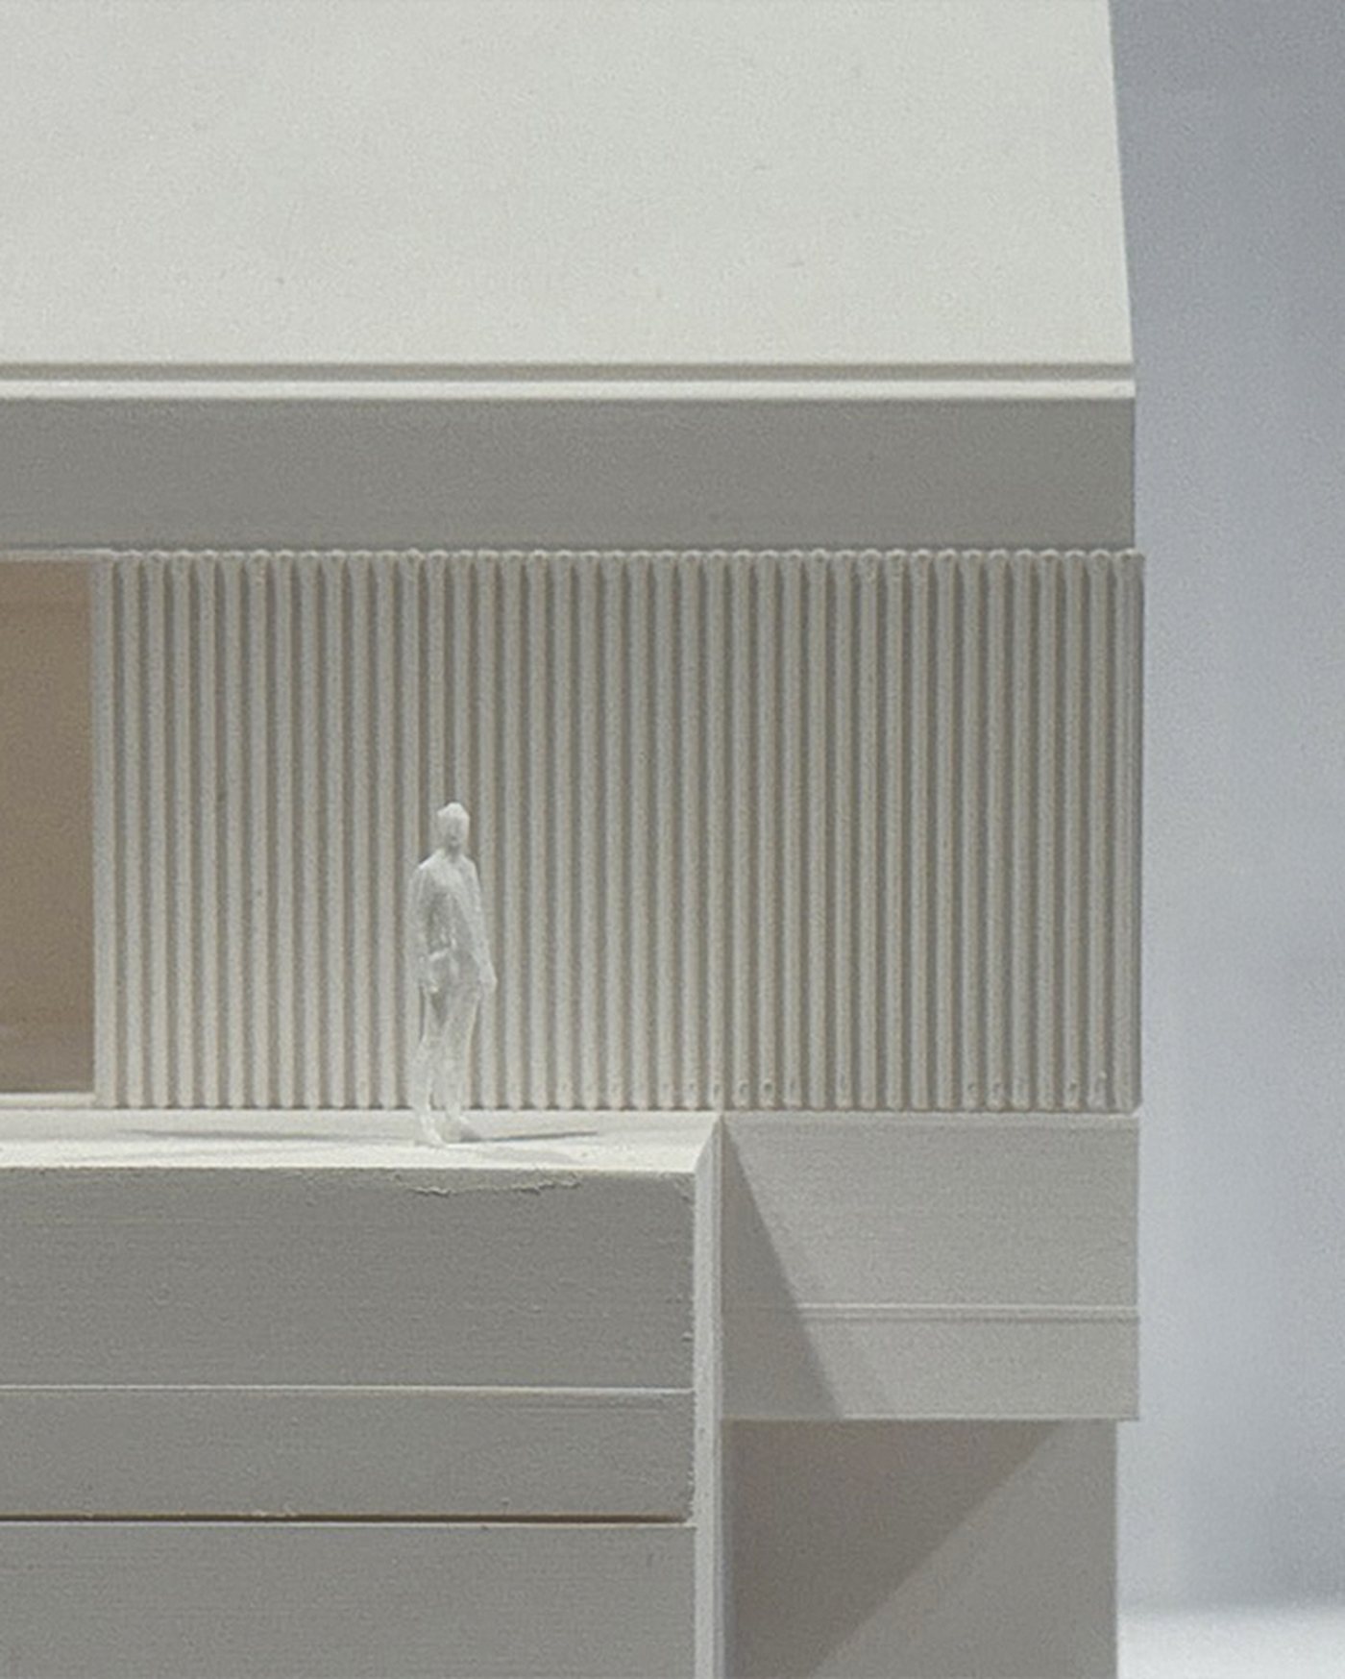
This project reimagines the standalone retail building not as an isolated box but as a spatial and cultural extension of Charlotte’s industrial past. A single-story structure with long, narrow proportions draws directly from the language of historic brick mill buildings that once defined the city’s manufacturing edge. The rhythmic gable forms, rendered in contemporary detail, recall the repetitive tectonics of textile warehouses while shedding their utilitarian weight. The building offers a distilled interpretation: material authenticity, structural clarity, and elongated horizontality repurposed for a new public life. With approximately 6,000 square feet of retail stitched into a linear spine, it becomes a civic gesture at the scale of the pedestrian, rooted in history but projected forward through precision, proportion, and restraint.
Gallery
ST
Joinery 3
Client
Space Craft
Location
Charlotte, North Carolina
Program
Mixed-Use
Status
In Design
Year
2026
[Project description to follow.]
Gallery
ST
The Corbel
Client
Space Craft
Location
Charlotte, North Carolina
Program
Mixed-Use
Status
In Design
Year
2026
[Project description to follow.]
Gallery
ST
Hoverboard
Client
Space Craft
Location
Charlotte, North Carolina
Program
Retail
Status
In Design
Year
2026
[Project description to follow.]
Gallery
ST
Durham 1
Client
Space Craft
Location
Durham, North Carolina
Program
Mixed-Use
Status
In Design
Year
2026
[Project description to follow.]
Gallery
ST
Durham 2
Client
Space Craft
Location
Durham, North Carolina
Program
Mixed-Use
Status
In Design
Year
2026
[Project description to follow.]
Gallery
ST
Cordo 2
Client
Space Craft
Location
Charlotte, North Carolina
Program
Mixed-Use
Status
In Design
Year
2025
Design ArchitectOPS.Philippe Le Quellec, Partner in Charge
Architect of RecordShook KelleyStan Rostas, Project Architect
[Project description to follow.]
Gallery
ST
Mira
Client
Space Craft
Location
Charlotte, North Carolina
Program
Mixed-Use
Status
Under Construction
Year
2023
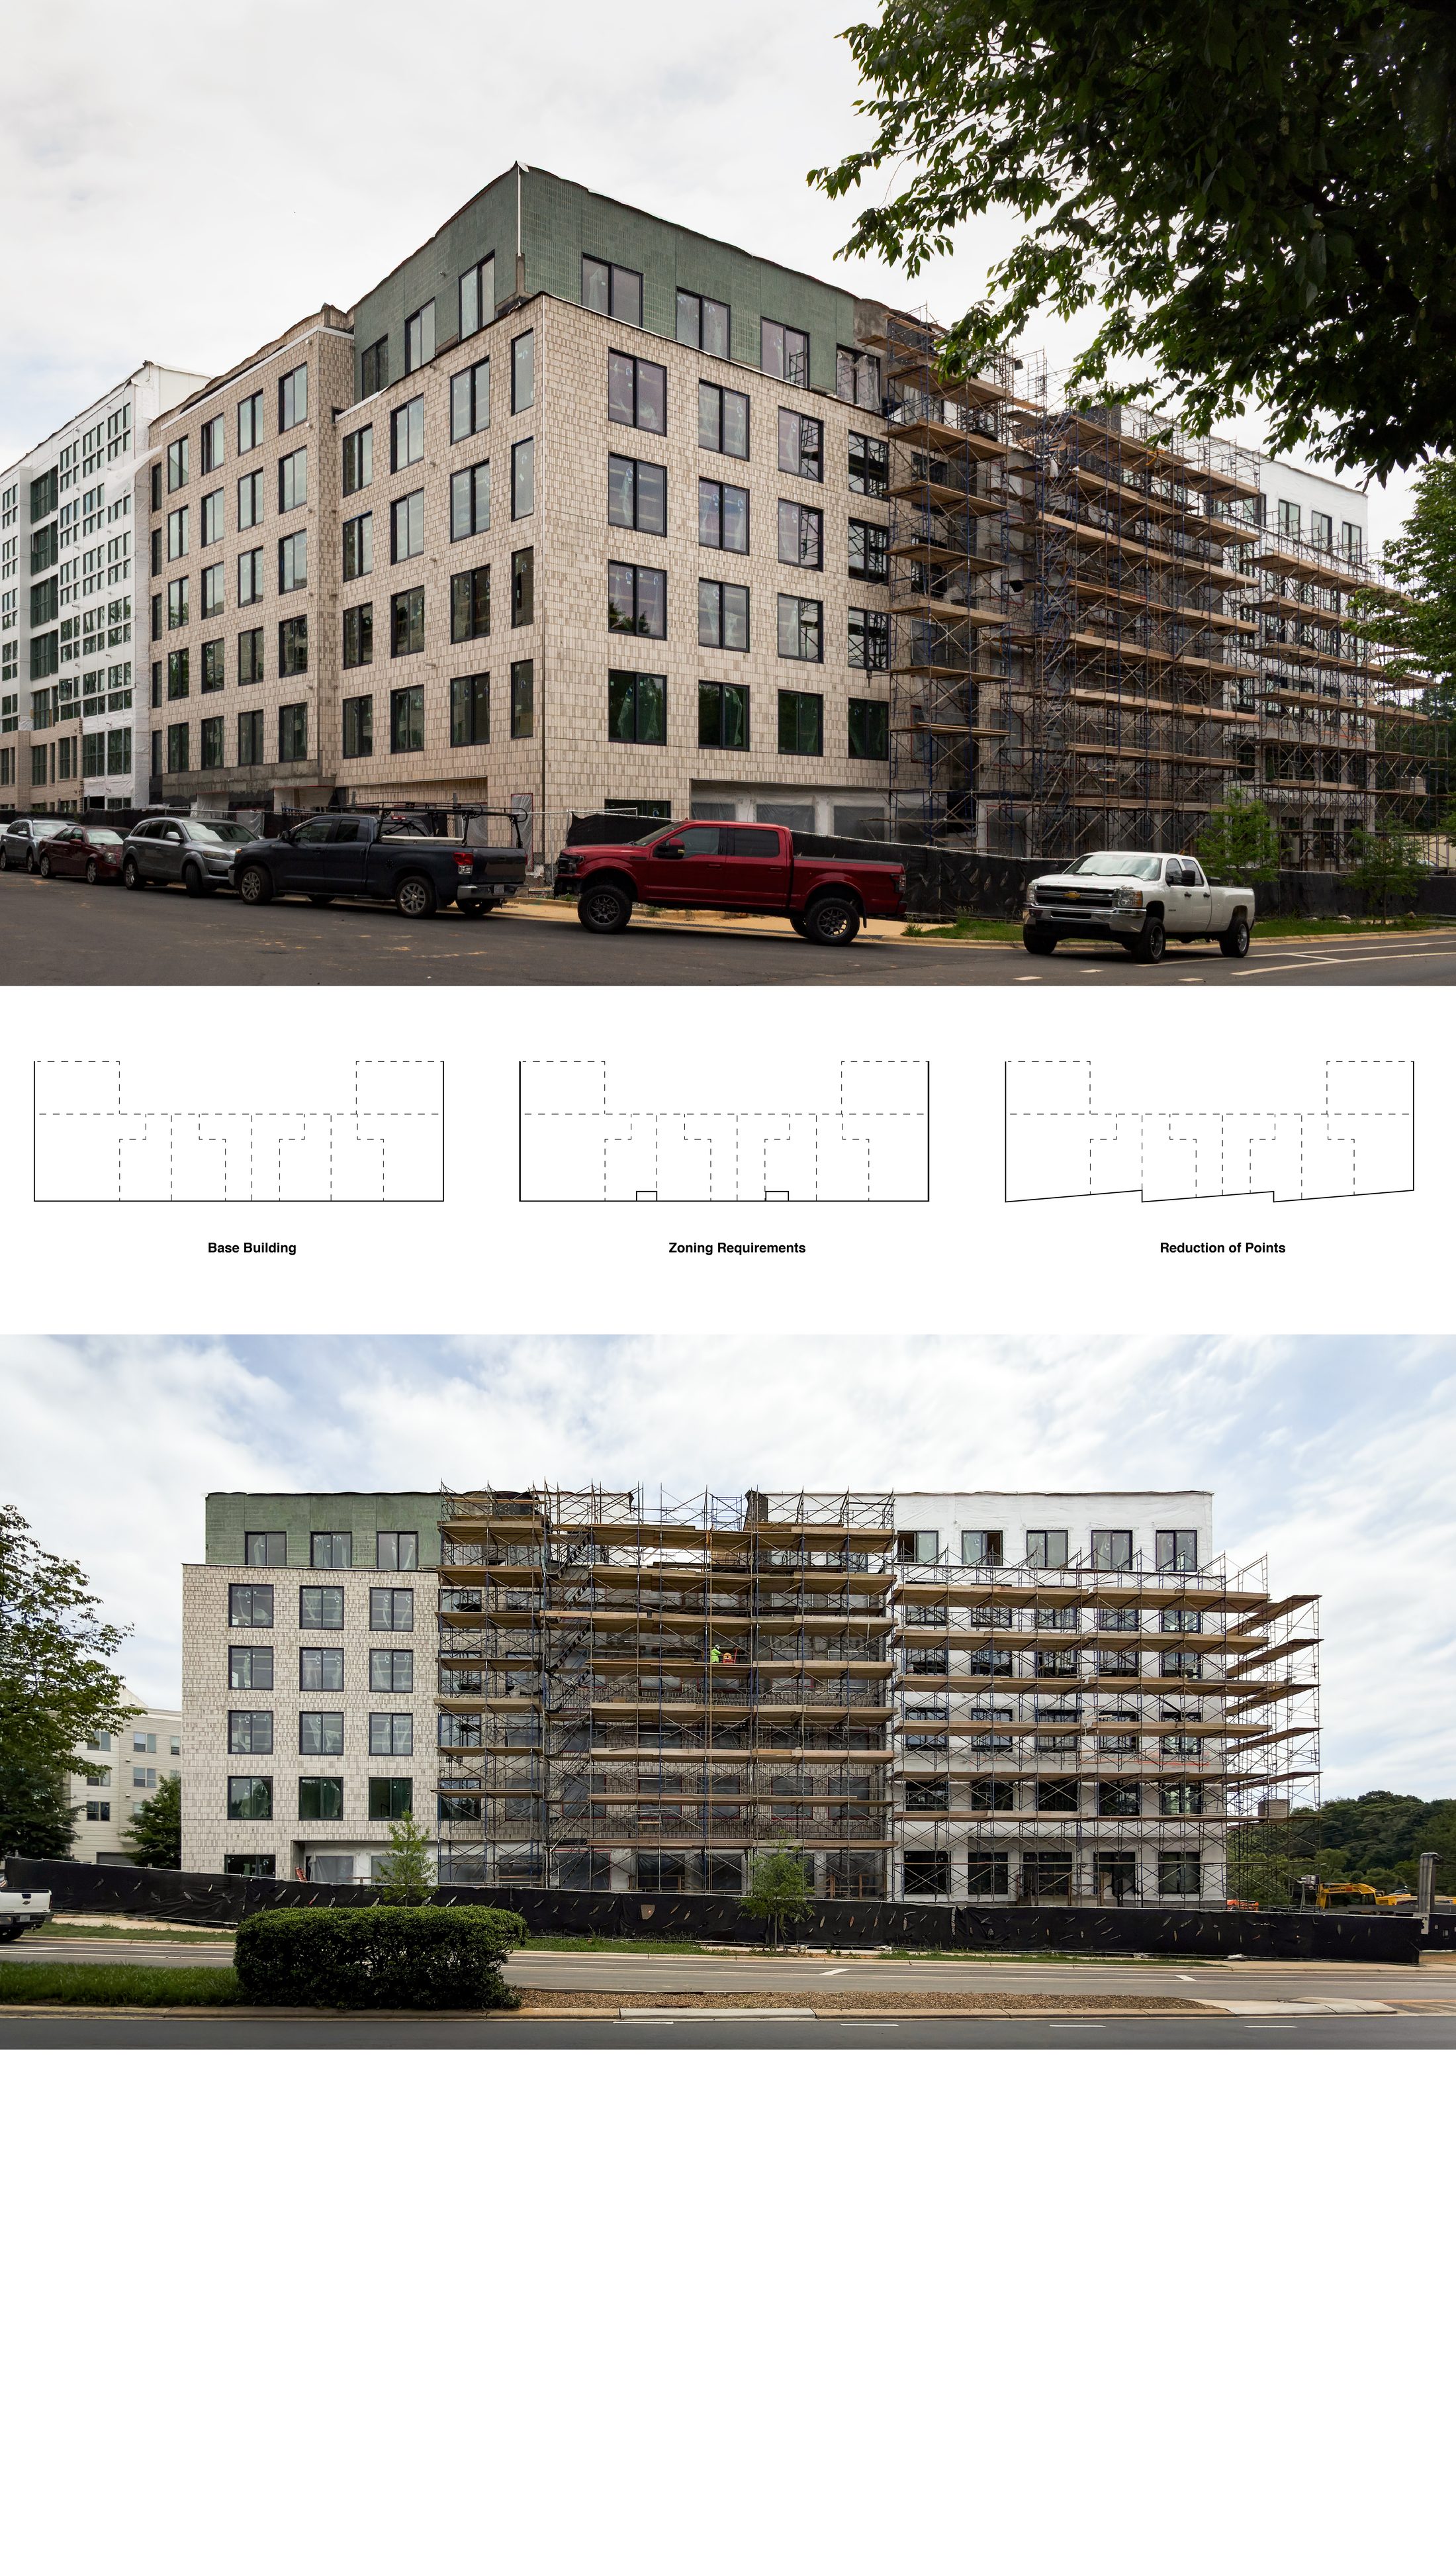
Design ArchitectOPS.Philippe Le Quellec, Partner in Charge
Architect of RecordShook KelleyStan Rostas, Project Architect
Space Time Studio, an integrated design studio in partnership with Space Craft Development.
Stan Rostas
Senior Partner, Founder
Stan brings over 50 years of architectural experience, beginning with townhouses and apartments and spanning convention centers, offices, retail, grocery, and hospitality. Previously a partner at Shook Kelley, Stan began his career mentored by not only architects but structural and MEP engineers. He carries a complete understanding of how building systems interface with design. Sustainability has always been at the heart of his ethos, exemplified by his LEED GBCI certification. He loves learning new things, from games to rebuilding an internal combustion engine.
Philippe Le Quellec
Design Partner, Founder
Philippe holds a Master of Architecture from the University of British Columbia and began his career at OMA in Rotterdam and New York, contributing to international projects and experimental retail spaces. He later joined SOM in New York, focusing on large-scale international competitions and skyscrapers. His work explores how diverse modes of thinking and research can be translated into simple, site-specific architectural solutions. He is now focused on creating a more local and defined impact through his practice, and outside of work enjoys writing and playing music.
Harrison Tucker
CEO, Founder · CEO, Space Craft Development
Across a life lived in Charlotte, Hong Kong, rural Honduras, and San Francisco, and a career building real estate in Nashville, Milwaukee, and DC, Harrison has developed a nose for how cities evolve and a skill for turning ambitious real estate ideas into reality. Raised in Charlotte by an outdoorsman and a real estate broker, he watched forests and farmland disappear to sprawl, an experience that shaped his and Space Craft's conviction that real estate can instead build places that promote health, expand opportunity, and repair natural systems. Before founding Space Craft, he spent seven years developing sustainably built elementary schools in low-income neighborhoods, including the first Net Zero Energy charter school in the United States. He holds degrees in Economics and Philosophy with a Minor in Music from UNC Chapel Hill, is an Eagle Scout, and served in the Peace Corps in Honduras.
John Perovich
CFO, Founder · CFO, Space Craft Development
Inspired by great cities across Europe, Asia, and the Americas, John is motivated to create places that promote human flourishing, and is fascinated by cities as complex systems. Before Space Craft, he worked as a financial consultant focused on impact investing and public-private partnerships, serving government agencies, financial institutions, and social enterprises. Through partnerships with Tideline Advisors, Third Sector Capital Partners, and SVT Group, he supported projects spanning development finance, Pay for Success, local economic development, and environmental restoration. He began his career as an investment banker at PNC Bank in New York, and holds degrees in Physics and Applied Mathematics from the University of New Mexico and a Master of Science in Financial Engineering from Columbia.
Mark Cauley
Senior Designer
Emma Przybylo
Junior Designer
Thesis
Every commission is a negotiation between two limits: the space a program demands, and the time over which a building is lived in, weathered, and changed. We design for both.
Rather than fixed objects, we build durable frameworks, clear in structure, honest in material, and open to the lives that unfold inside them. The aim is architecture that feels inevitable in its place and unforced in its detail.
Development
SPACE—TIME works in close partnership with the real estate developer Space Craft. Designing alongside a developer from the outset lets us shape a project where the decisions are actually made, balancing architectural ambition against budget, program, and schedule in real time rather than after the fact.
That relationship is the studio's competitive edge. It means our buildings are conceived as both architecture and investment, and that the design intent survives all the way to what gets built.
Studio
SPACE—TIME is a mixed use and residential practice based in Charlotte, North Carolina. We work where buildings meet the city, on the public, exposed, and often most constrained parts of a site, and we treat those pressures as the material of the design rather than obstacles to smooth away.
The studio is led by four founding partners and supported by a small design team. We keep the practice deliberately tight so that the partners stay close to every project, from first concept through construction.
Careers
We are always interested in designers who care about how buildings meet the city. To be considered for a position or to ask about current openings, write to hello@spacetime.city.